An exploration of Romanesque architecture, detailing its structural systems, typologies, spatial arrangements, and regional variations across Europe. It covers the transition from earlier styles, the management of mass and thrust, and the evolution of vaulting techniques.
Romanesque architecture, emerging prominently between the 11th and 12th centuries, represents a pivotal transition in Western history. It marks the evolution from the relatively light, column-supported Christian basilica to a compact, solid, and massive structural organism. This style is defined by a sense of permanence and weight, reflecting the religious ideals of a society seeking a transcendent space through three-dimensional depth and heavy masonry.
The Romanesque Architectural Organism
The "Romanesque organism" is not merely a collection of parts but a unified structural entity. Unlike earlier medieval styles that were often localized, the Romanesque experience was nearly pan-European, creating a common architectural language across the continent.
The core of this organism is the shift toward vaulted naves. While earlier basilicas often relied on wooden roofs, the Romanesque period saw the widespread adoption of stone vaulting to cover the entire building. This transition was driven by practical needs—such as fire safety and improved acoustics—but also by a desire for a "massive and enveloping" space that used light and shadow to create a sense of the divine.
Static-Structural Systems: Managing Mass and Thrust
The introduction of stone vaults necessitated a radical rethinking of how buildings stood up. Stone is significantly heavier than wood, creating massive vertical loads and, more importantly, lateral (outward) thrusts.
Massive Walls and Pillars
To counteract these forces, architects moved away from the slender, classical columns of the early Christian era. Instead, they employed:
Thick perimeter walls: These act as a continuous support system for the weight of the vaults.
Heavy pillars: Square or composite pillars (often featuring attached columns or pilasters) were used to support the heavy arches.
Counter-Thrust and Buttressing
Stability is achieved through a sophisticated system of counter-thrusts. The outward push of the high central nave is absorbed by the side aisles, which act as structural stabilizers. This is often reinforced by:
Buttresses: External masonry reinforcements that press against the walls to resist lateral force.
Transverse arches: Arches that cross the nave to distribute weight more effectively.
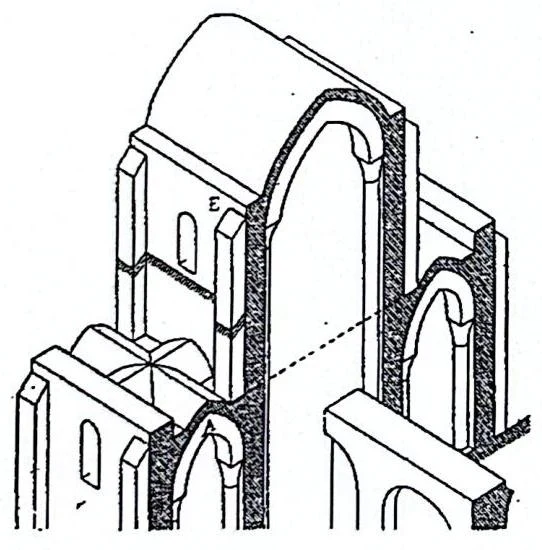
Architectural diagram of a Gothic structure, illustrating vaulted ceilings and arched windows.
The Evolution of Vaulting
The development of ribbed groin vaults was a major technical milestone. By concentrating the structural forces into specific points (the ribs), architects could begin to guide stresses along defined lines. This "canopy system" of ribs, arches, and columns paved the way for the later development of Gothic architecture.
Exam Tip: If asked to distinguish Romanesque from Gothic, remember that while Romanesque uses mass and thick walls to achieve stability, Gothic uses a more refined system of concentrated forces and skeletal structures.
Typologies and Spatial Arrangements
The way a Romanesque church is organized internally depends heavily on how the vaulting interacts with the lighting of the space.
1. The Basilican Section
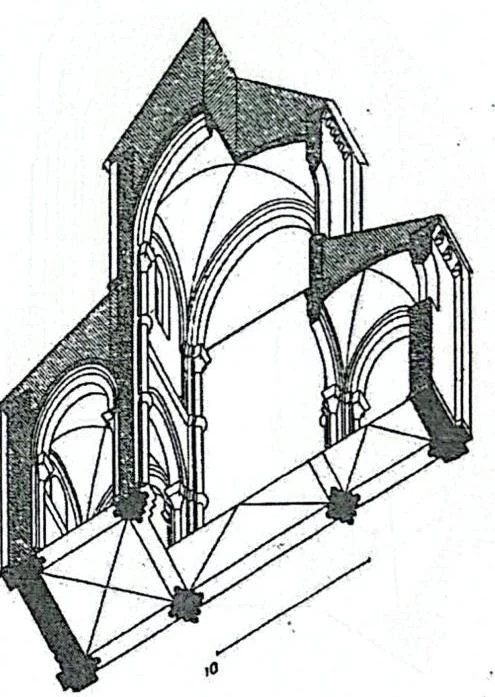
This is the traditional arrangement where the central nave is significantly higher than the side aisles. This height allows light to enter the center of the church through windows in the upper walls.
Diagram illustrating Gothic architecture, possibly a section of a cathedral, showing ribbed vaults and flying buttresses.
2. The Hall Church (Hallenkirche)
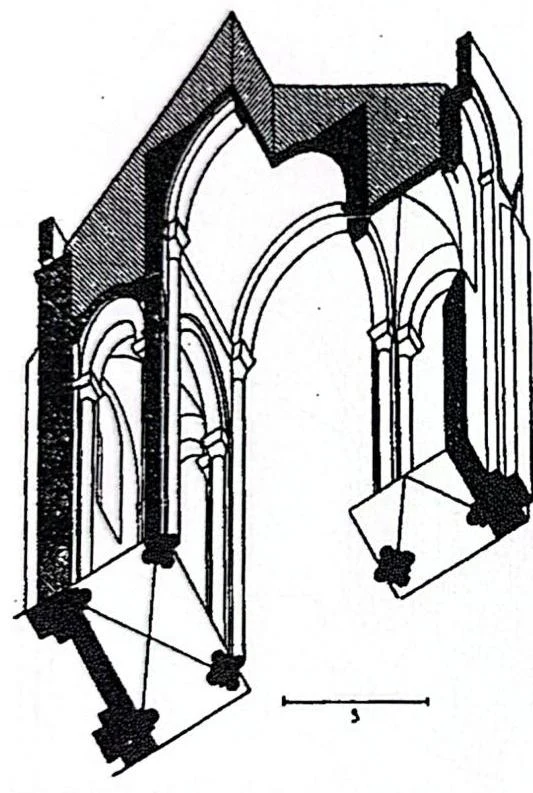
In this type, the side aisles are approximately the same height as the central nave. This creates a unified, single-volume space, but it limits light to only the perimeter walls.
Diagram of Gothic architecture vaulting.
3. The Matroneum (Galleries)
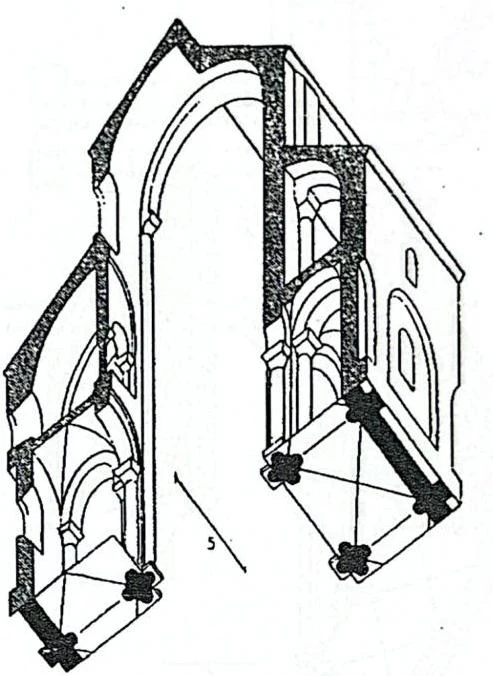
Some churches feature an upper level above the side aisles known as a matroneum.
If the matroneum is lower than the nave, the nave remains illuminated.
If the matroneum matches the height of the nave, the central nave becomes "blind" (unlit), as the upper level blocks the windows.
Architectural diagram of a Gothic archway and vaulting.
Planimetric Schemes and Church Features
Most Romanesque churches follow a longitudinal plan, often taking a cruciform (cross-shaped) layout.
Transepts: A transverse section that crosses the nave, creating the arms of the cross.
Choir and Apse: Usually oriented toward the east, the choir may include an ambulatory (a walking path) and radial chapels to accommodate pilgrims visiting relics.
Crypts: Multi-aisled, semi-subterranean spaces located beneath the presbytery, often used for burials or housing relics.
Westwerk and Westbau: Influenced by Carolingian and Ottonian traditions, these features often resulted in facades with twin towers or single central towers.
Regional Variations: A Global Style with Local Flavors
While the Romanesque style was a unified European phenomenon, it adapted to local cultures:
France: Known for regional schools, such as the "pilgrimage churches" (e.g., St-Sernin in Toulouse) which featured high side aisles to support barrel vaults. The Cistercian order also introduced a "Bernardine" plan, emphasizing simplicity, rectangular choirs, and minimal decoration.
Italy (South): In regions like Puglia and Sicily, Romanesque architecture blended with Byzantine and Islamic influences. For example, Sicilian Norman architecture often combined a basilican body with Eastern-style decorative arches and mosaics.
Sardinia: Strongly influenced by the Pisan Romanesque style, characterized by the use of bicolor stone and Lombard-style decorative elements like blind arches.
Summary Table: Romanesque Structural Logic
Element
Function
Vaults
Provides fireproof, permanent stone roofing
Thick Walls
Supports the massive weight of the stone vaults
Side Aisles
Acts as a counter-thrust to stabilize the central nave
Pillars
Transfers vertical loads from the arches to the ground
Keep reading for free.
Create an account to finish this reading and make it part of your study routine.